


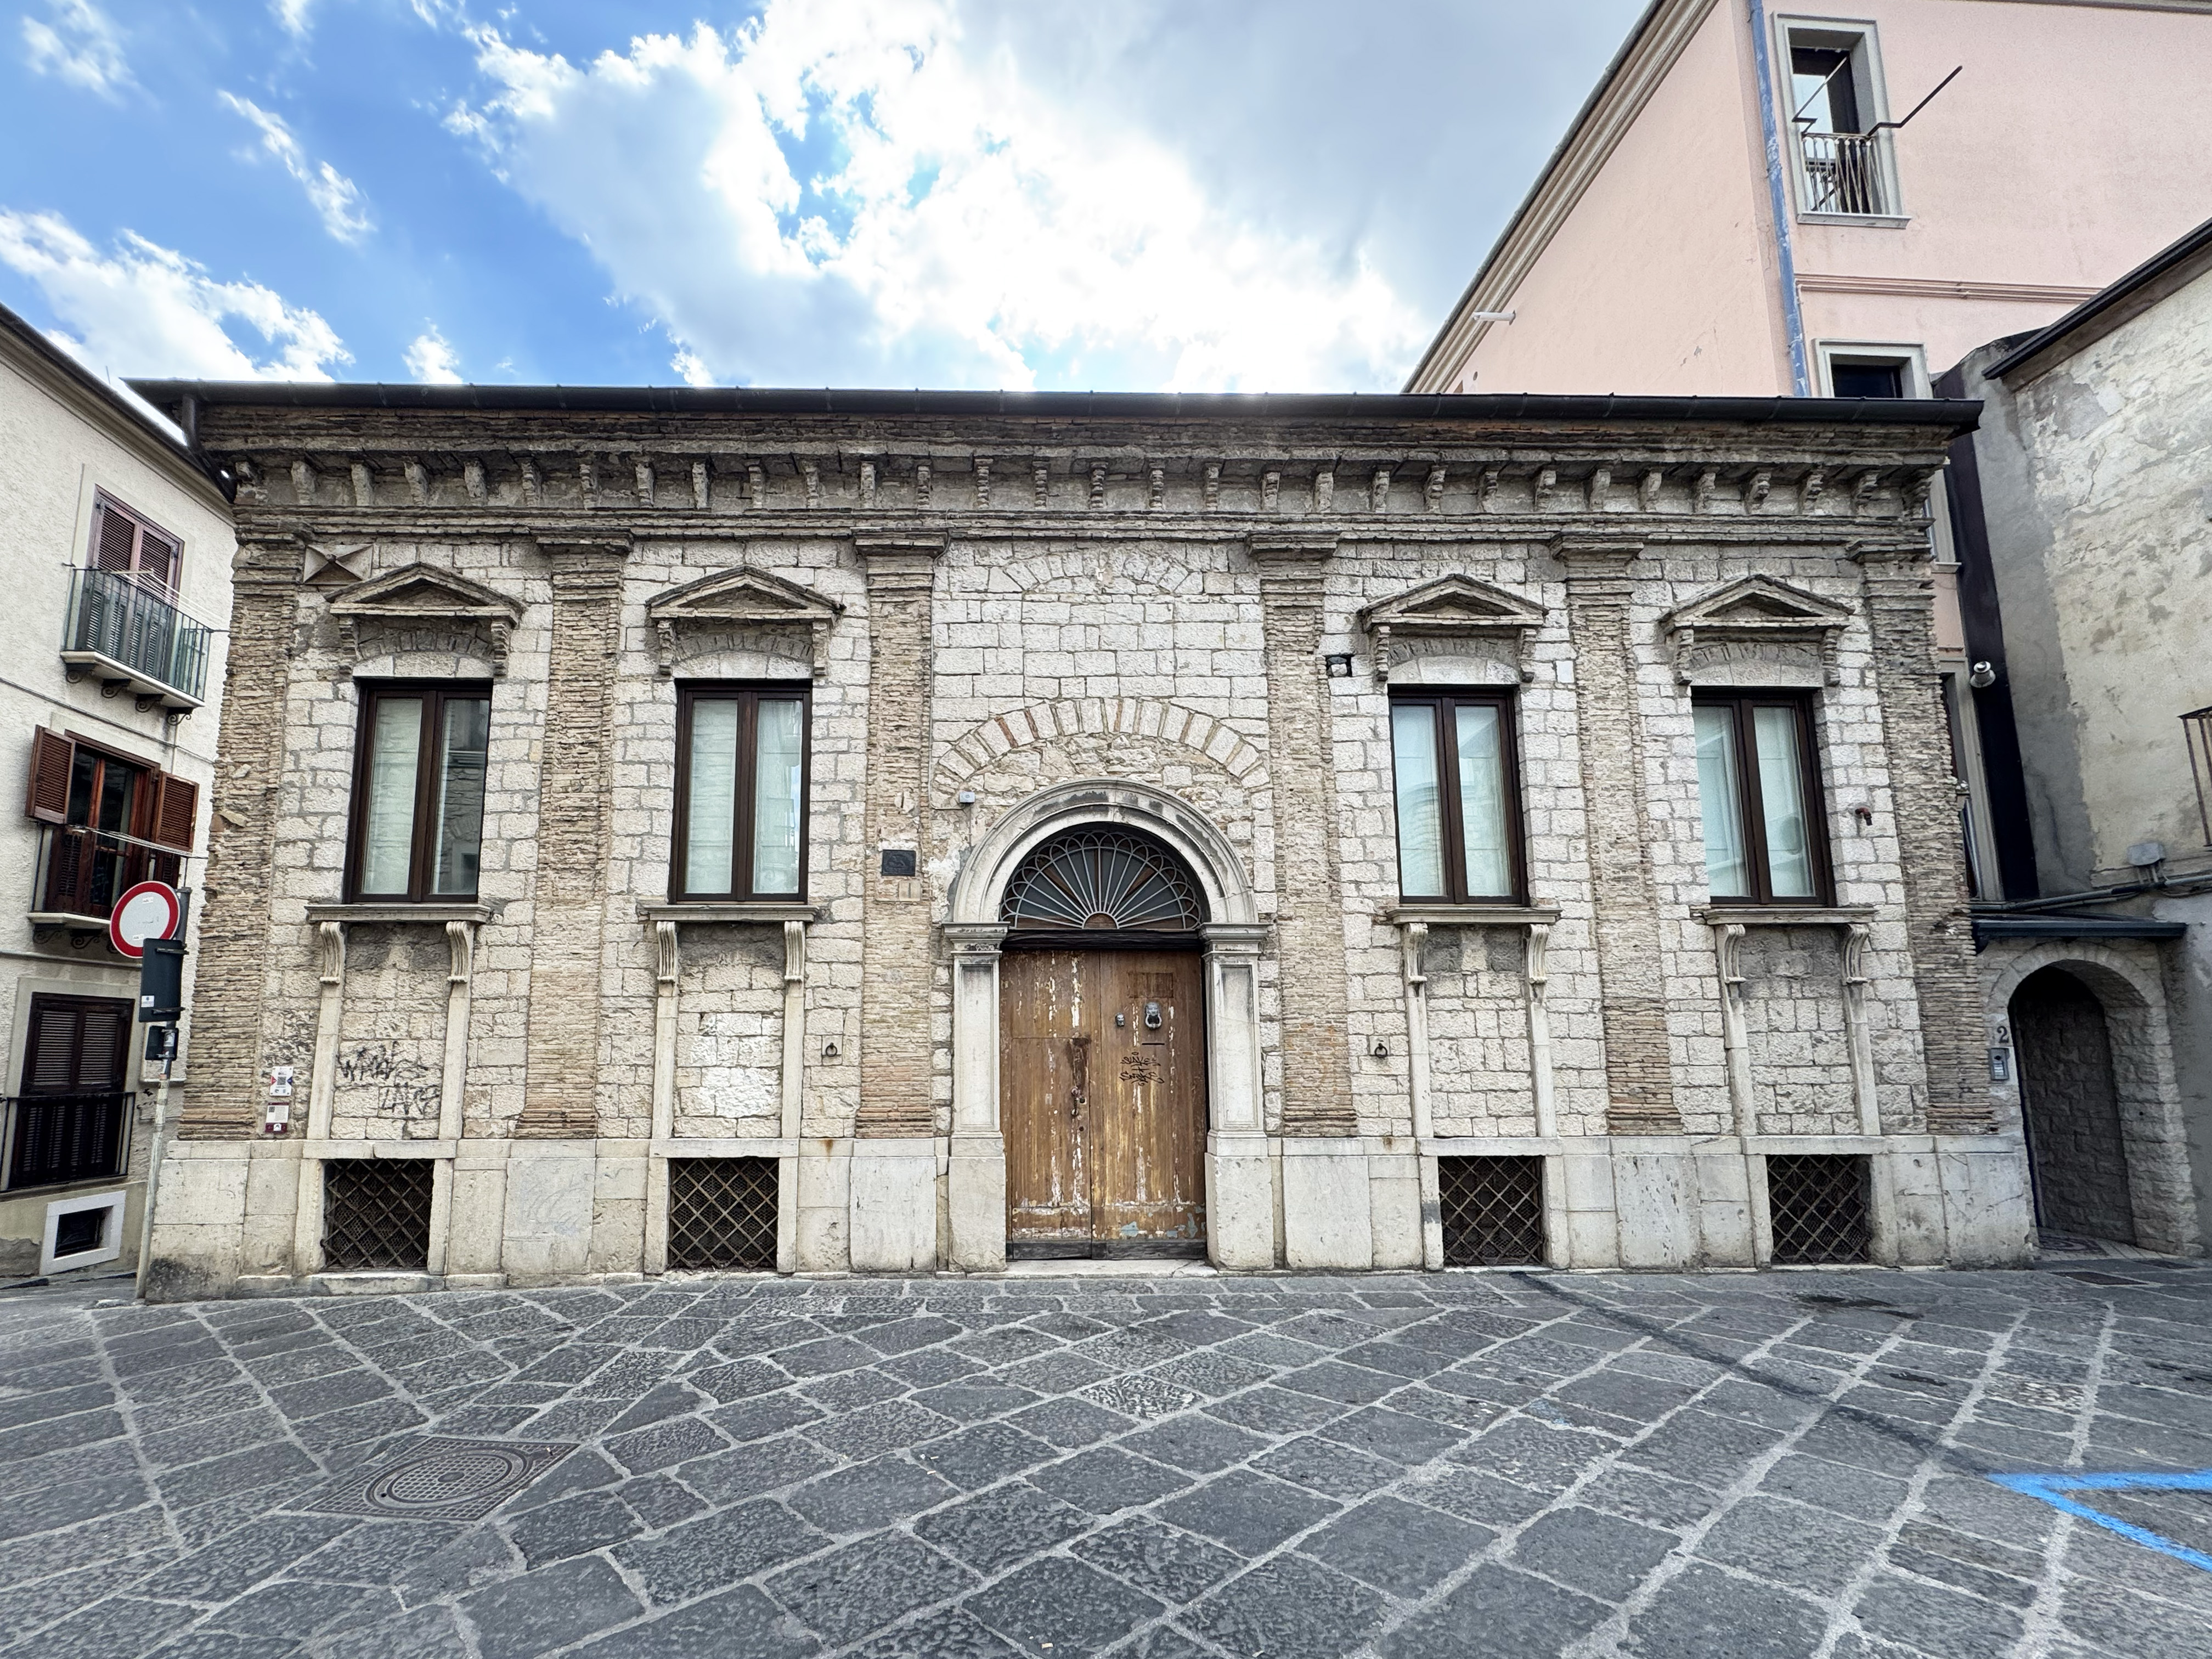
Built around 1850 based on a design by architect d'Errico. It overlooks the small square presenting itself with a basement and a raised floor in stone ashlars with six brick pilasters that divide it into five compartments, in the central one is included a portal in light stone with pilasters on a high basement with a round arch. The pilasters end with brick capitals under a simple profile cornice and corbels that crown the facade. The windows have a stone threshold, supported by two scroll brackets and have a tympanum supported by two other brackets.